Floor Plans

Find a Layout That Fits

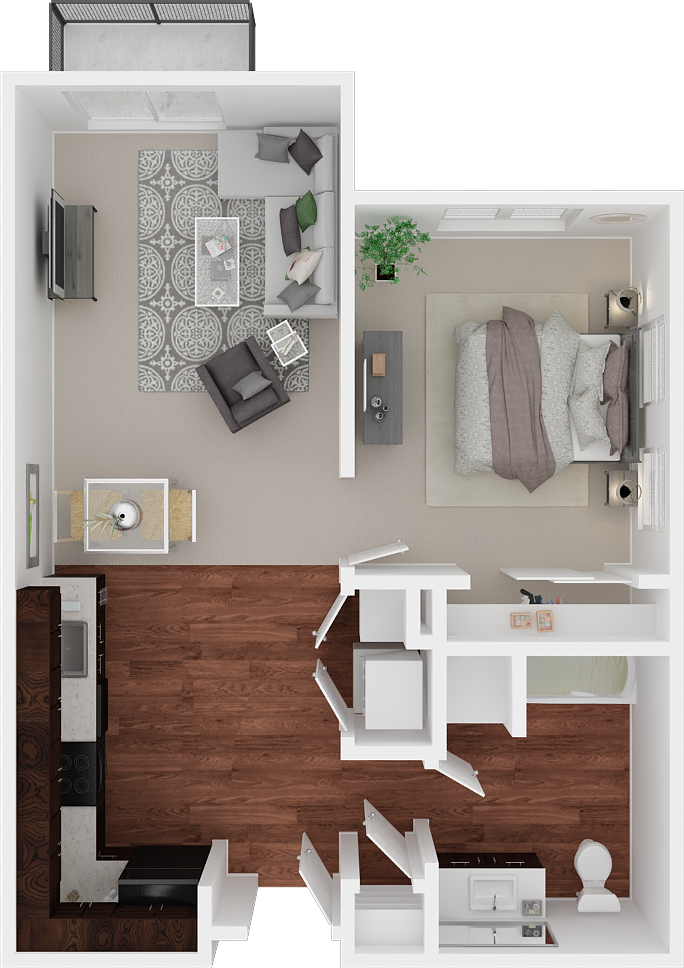
Floor Plan  1 bed 1 bath at QUINN BY VINTAGE, Shoreline, WA

T9611A

1 Bed | 1 Bath | 671 Sq. Ft.

Starting at $1,499

2 Available

Contact Us
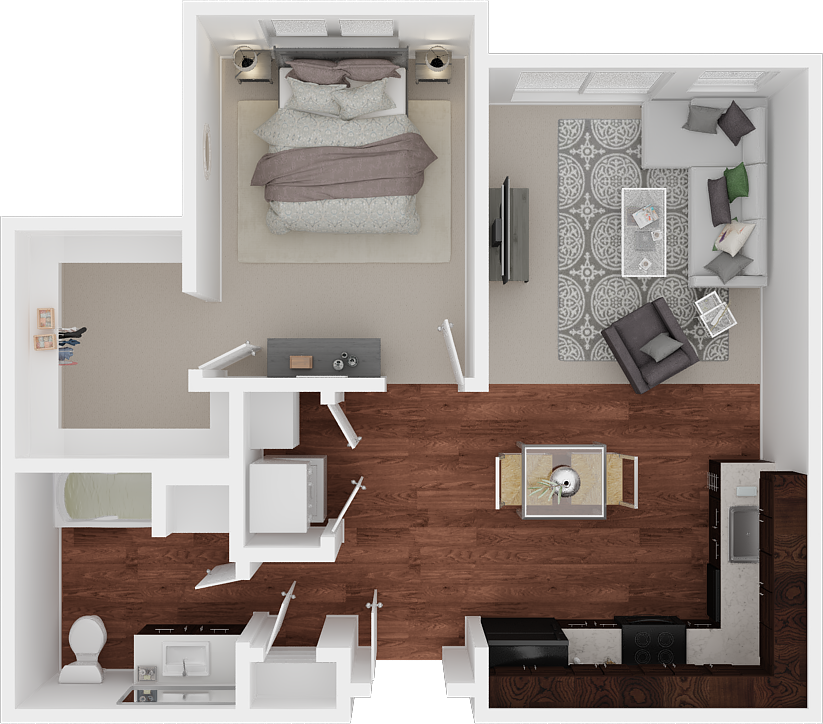
Floor Plan  1 bed 1 bath A at QUINN BY VINTAGE, Shoreline, Washington

T9611B

1 Bed | 1 Bath | 729 – 753 Sq. Ft.

Starting at $1,499

4 Available

Contact Us
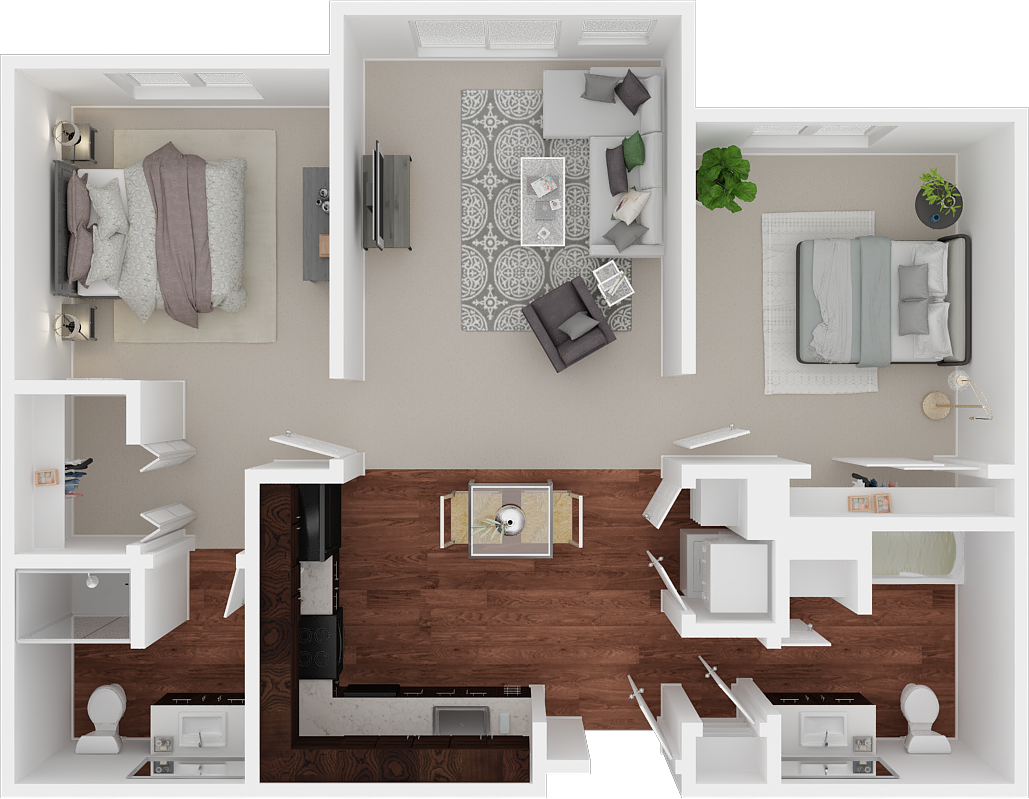
Floor Plan  1 bed 1 bath B at QUINN BY VINTAGE, Shoreline

T9622A

2 Beds | 2 Baths | 1,006 – 1,011 Sq. Ft.

Starting at $1,699

4 Available

Contact Us
Floor Plan  Home page sign at QUINN BY VINTAGE, Shoreline, Washington

T9622B

2 Beds | 2 Baths | 943 Sq. Ft.

Starting at $1,699

1 Available

Contact Us
Floor Plan  Home page sign1 at QUINN BY VINTAGE, Shoreline

T9622C

2 Beds | 2 Baths | 1,030 – 1,032 Sq. Ft.

Starting at $1,699

5 Available

Contact Us
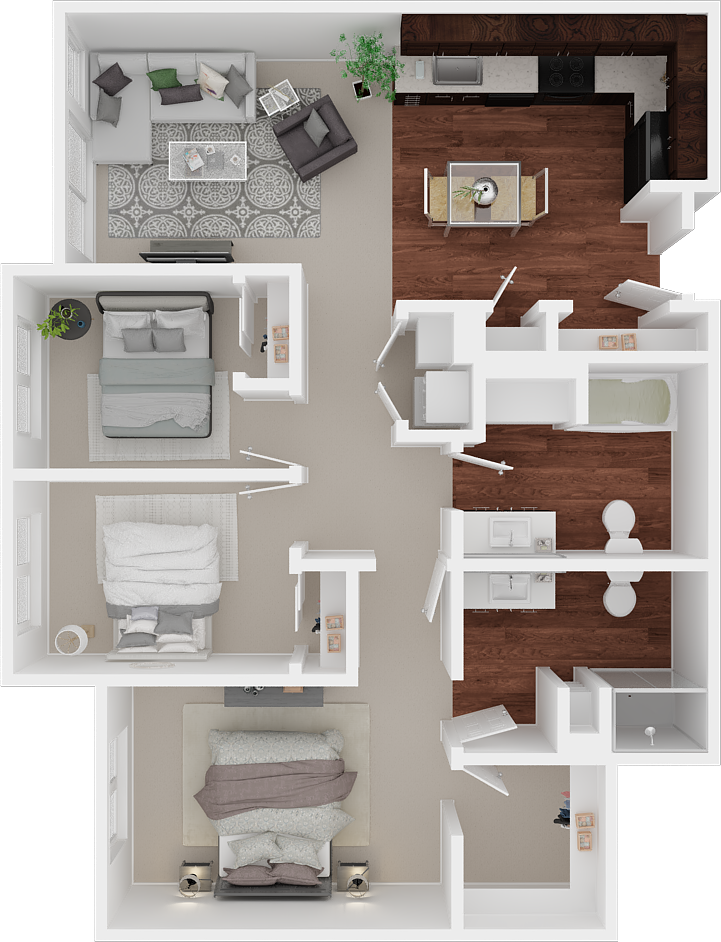
Floor Plan  1 bed 1 bath C at QUINN BY VINTAGE, Washington

T9632A

3 Beds | 2 Baths | 1,142 – 1,171 Sq. Ft.

Starting at $1,899

5 Available

Contact Us

Pricing, fees, features, dimensions, and availability can change. Floor plans are artist renderings and may not represent every apartment. Contact the leasing team for current information.

Affordable Apartment Options

Explore one-, two-, and three-bedroom apartment options at Quinn by Vintage. Use the live floor-plan component to review current details, then contact the leasing team with questions about a specific apartment and the affordable housing qualification process.